
Descripción
 The Real Design Academy presents the F. Silván Method — Complete Professional Program, an advanced training in Real Interior Design of Author structured into 10 progressive blocks. A professional journey that unites architectural precision, emotional reading of space, advanced energetic perception, and conscious authorship, designed for interior designers, architects, and space‑related professionals seeking a deep, real, and transformative methodology.
Each block combines training video, downloadable material, guided exercises, mandatory task, and final evaluation, ensuring solid learning applicable to real projects. The student progresses block by block, building a mature, sensitive interior design perspective capable of transforming spaces and people.
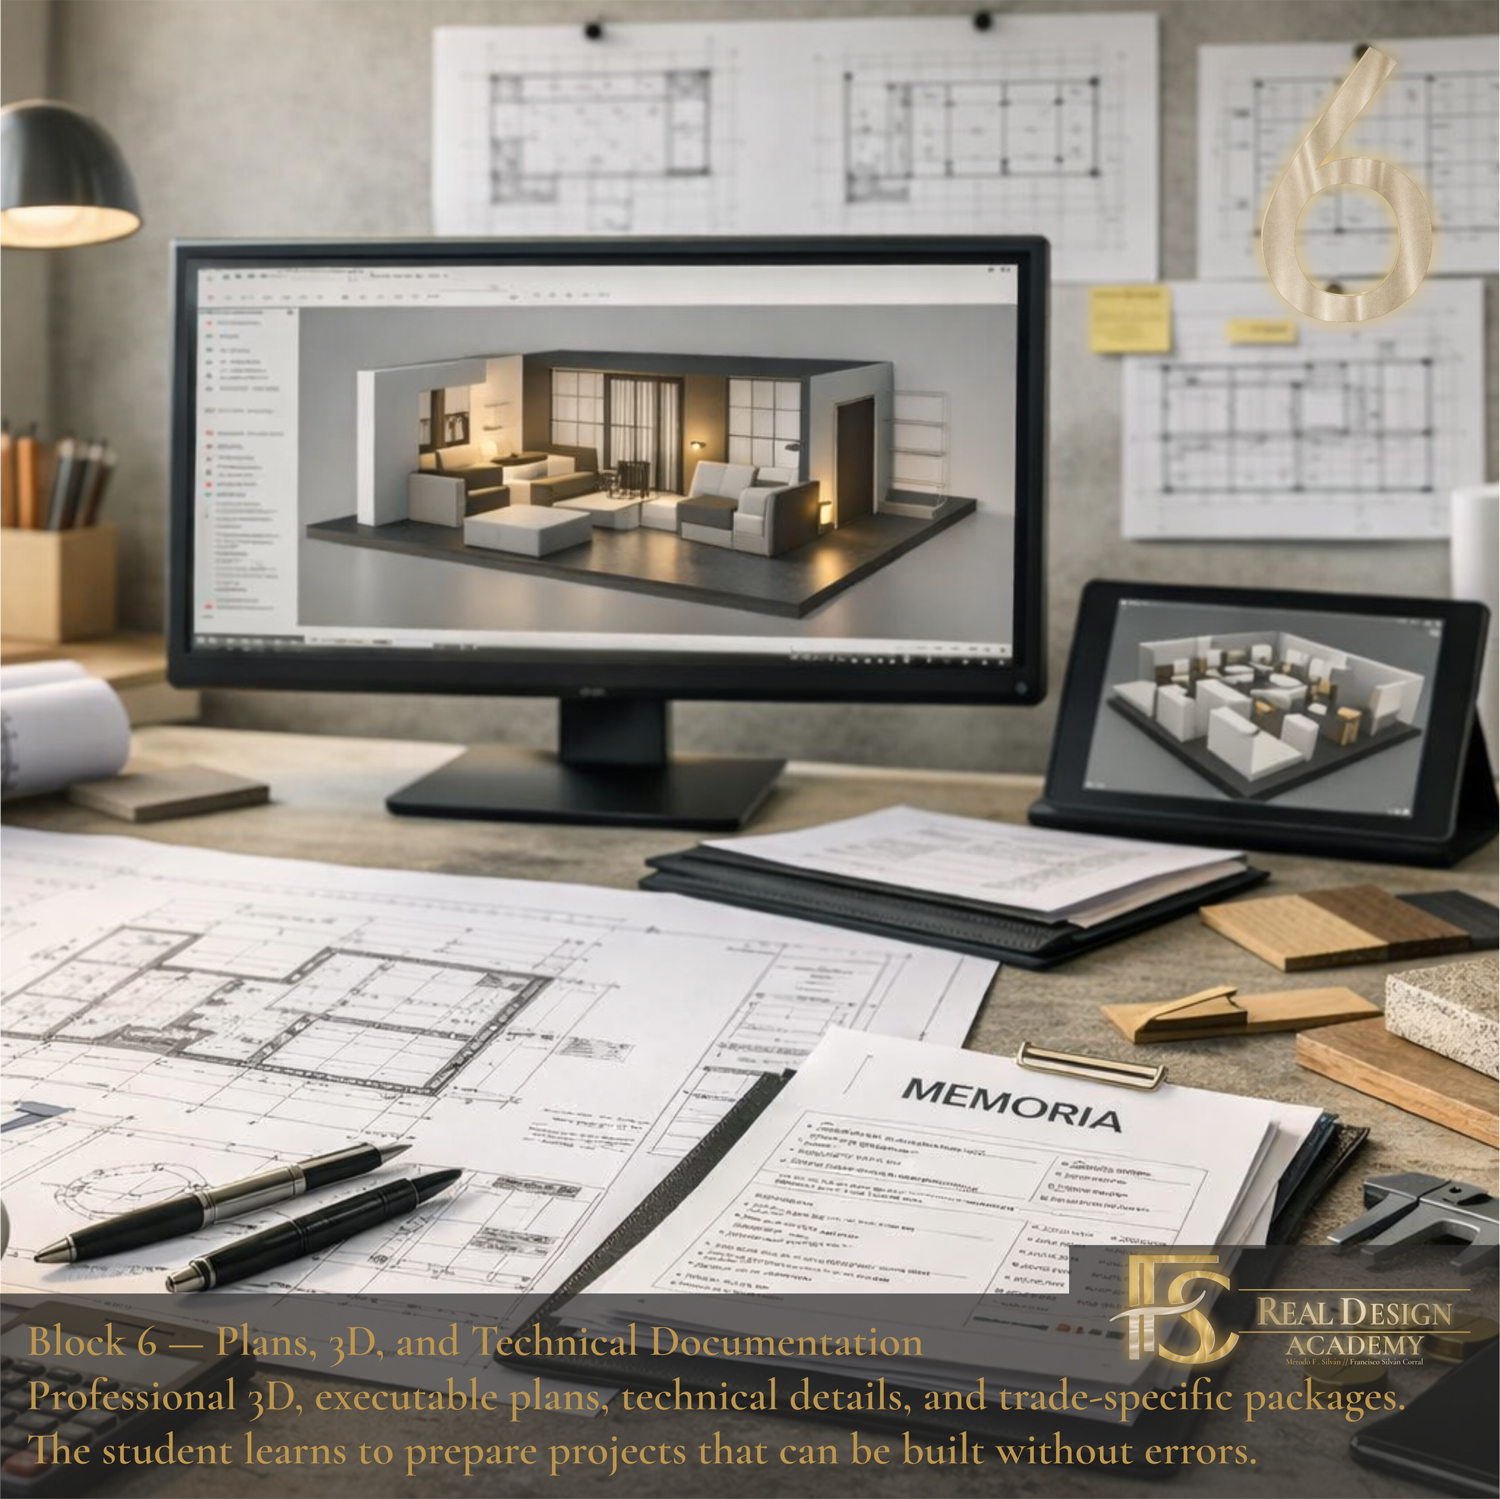
This product corresponds to Block 6, where the student learns to transform their sensitivity, narrative, and authorship into plans, 3D models, technical documentation, and professional delivery within the F. Silván Method.
Requirements
You cannot begin this block unless you have fully completed Block 5 and submitted the corresponding exercises. Block 5 requires the student to master their autonomous professional life, economic structure, emotional management, energetic stability, and growth vision. Without this foundation, it is not possible to access the advanced emotional, energetic, and symbolic reading developed in this block. Request access to this block.
Price
150 € — Access to Block 6 Each block of the Complete Professional Program costs 150 €, including training video, downloadable material, guided exercises, mandatory task, final evaluation, and access to the student panel.
Block 6 — Plans, 3D, Technical Documentation, and Professional Delivery
Block 6 is one of the most important in the program. Here the student learns to prepare a real project that can be built without errors: how to draw, model, document, and deliver a professional project using the F. Silván Method. This block teaches how to use 3D as a project tool, not as decorative rendering. The student learns to model with real measurements, real thicknesses, and real materials, creating a “virtual work” that becomes the technical reference for the project. They also discover the plans that form a real project: existing state, renovated state, surfaces, furnishing, installations, lighting, LED systems, air conditioning, materials, false ceilings, and all technical details required for execution. The student learns to design plans from the perspective of the trade: thinking like the electrician, carpenter, metalworker, or plumber who will build them. They understand that a professional plan is not a drawing — it is a clear, executable instruction with no margin for error. The block teaches how to organize project layers, generate elevations from the 3D model, prepare technical details, and create information packages for each trade, ensuring an orderly, precise, and respectful delivery. Finally, the student learns to prepare the complete project documentation: measurements, budget, reports, final renders, and professional dossier. This block transforms the designer’s vision into a real, buildable, and technically impeccable delivery. What’s included- Training video
- Downloadable material
- Guided exercises
- Mandatory task
- Final evaluation
- Access to the student panel
“If after the purchase you experience any access issues, contact us by email. We reply within 24/48 hours and will activate your access manually.”